

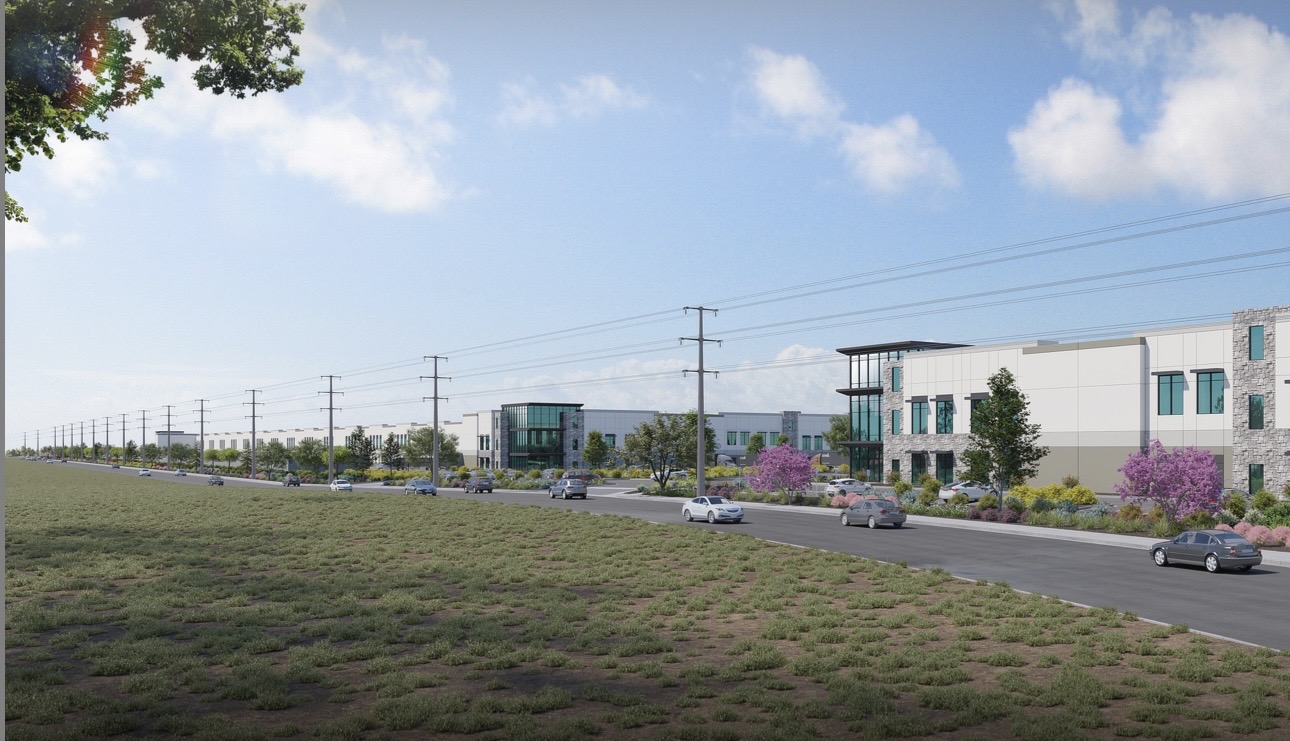





Rendering of the proposed Baker Street Warehouse Project. (Photo courtesy of the City of Lake Elsinore Planning Commission agenda materials)
The proposed Baker Street Warehouse Project will go before the Lake Elsinore City Council for final consideration after the Planning Commission unanimously recommended approval of the development during its Sept. 1 meeting.

The commission recommended certification of the project’s environmental review and approval of the related land-use applications, including a zoning change, a tentative parcel map, two conditional use permits and a development agreement.
The Baker Street Warehouse Project includes approximately 140 acres of vacant undeveloped land near the intersection of Baker Street and Pierce Street. It proposes two warehouse buildings totaling 1,000,451 square feet on about 65.81 acres of the project site. Building 1 would be 212,028 square feet and Building 2 would be 788,423 square feet.
Another 37.86 acres would be used for offsite improvements and another 33.65 acres would be used for restoration and conservation, with a 2.72-acre buffer between the warehouse development and restoration area.
One of the project’s applications requests changing two portions of the property from Limited Manufacturing, or M-1, to General Manufacturing, or M-2, zoning, for zoning consistency across the development. M-2 allows a broader range of industrial and manufacturing uses than M-1.
Planning Manager Nancy Huynh of the city’s Community Development Department said the zone change would not alter the property’s General Plan designation, which would remain Limited Industrial.
The zoning change drew concern from several residents who said they were worried about the broader range of uses allowed under M-2 zoning and the potential for increased truck traffic, noise and other impacts.
“Light manufacturing has restrictions, go to an M-2, it allows intensified use, allows noise and truck traffic and I don’t think Nichols can handle it,” resident Sharon Galena said. “M-2, you don’t know what you’re gonna get. You don’t know what’s coming, because M-2 brings it all in.”
“I am against the change from M-1 to M-2, because the expansion that you’re going to create, it cannot be controlled after you do that, it will be irreversible,” resident Orquidea Wilcox said.
Dane Palanjian of EPD Solutions, representing the project applicant, said the zone change would allow for more industrial uses and could create better jobs.
“The project is proposing a change of zone to M2 and this is really to bring in the best possible use we can, the full range of industrial and manufacturing uses that are accessible under the M-2,” Palanjian said. “Also, the M2 opens up for more skilled uses that will allow for the highest paying jobs.”
The project also requires two conditional use permits. One would allow Building 1 to reach 46 feet and Building 2 to reach 50 feet, exceeding the M-2 zoning limit of 45 feet. The other conditional use permit is required because M-2 uses would be located within 300 feet of a residential district.
“Even though the project is adjacent to a residential zone, the properties are currently undeveloped, but nonetheless, the project’s building, especially the loading docks, as well as the parking areas, have been designed to create a buffer between the project and the existing and future residential uses,” Huynh said.
The project would also be subject to the city’s Good Neighbor Policy, adopted in 2023 to address potential impacts from large warehouses on nearby homes and other sensitive receptors. The GNP applies to warehouse buildings larger than 250,000 square feet, so it would only apply to Building 2.
According to the staff report, Building 2 would be more than 1,000 feet from residences, schools and other sensitive receptors. It would also have onsite truck queuing and entry gate designs to prevent spillover to public streets. Huynh said that loading docks and truck bays would be oriented away from residences.
The project also includes a development agreement under which the developer would pay the city a $9 million Development Agreement Fee. Huynh said that would go toward future roadway improvements. In exchange, the project would receive a seven-year entitlement period instead of the city’s typical two-year period and would not be subject to city development impact fees during the agreement’s term.
The project also includes required road improvements, including completing the full-width improvements along Baker Street, realigning Baker Street and improving its intersection with Nichols Road, and constructing half-width improvements along Pierce Street.
Traffic was a major concern raised by residents during the public hearing.
“Once these warehouses are built, we can’t just unbuild them when we discover that the traffic was unbearable,” resident Patricia Ponzo said.
“The roads are already congested, and adding a large number of semi trucks to them is going to make the situation worse.” resident Elliot Ruhland said.
Residents also raised concerns about impacts on nearby neighborhoods, air quality, noise, and other environmental issues.
The project’s Environmental Impact Report found significant and unavoidable project-level and cumulative impacts related to air quality and greenhouse gas emissions. Because of those impacts, the project would require a Statement of Overriding Considerations if it is approved.
“I am not opposed to economic development, but development of this size must provide benefits that are clear, measurable, and enforceable,” resident Cassandra Madison said. “What guaranteed benefit to the people of Lake Elsinore is substantially enough to justify accepting environmental impacts that cannot fully be mitigated?”
Some spoke in support of the project, pointing to the creation of new jobs and other employment opportunities.
“This is a significant investment in the city of Lake Elsinore, and I believe projects like this can bring real opportunities to the community,” Juan Serrato with the Laborers’ International Union of North America said. “A project of this size means construction jobs for local workers, opportunities for apprentices, to get valuable experience and build a career. It also means the potential for long term jobs.”
After hearing from the public and discussing the project, commissioners voted unanimously to recommend that the City Council certify the EIR and approve the project’s related applications.
“It’s good for us to hear from the community,” Planning Commission Chair Jodi Peters said. “I understand why a project of this size, particularly one involving warehouse operations and traffic, generates concerns within the community. Our responsibility here as the Planning Commission is to evaluate the project based on the city’s General Plan, the municipal code, environmental review, project design and the conditions that we have the authority to impose… I want to say we hear you, but that’s what our role is here as the Planning Commission.”